Tilal Binghatti

Tilal Binghatti is p
DOWNLOAD BROCHURE

Description

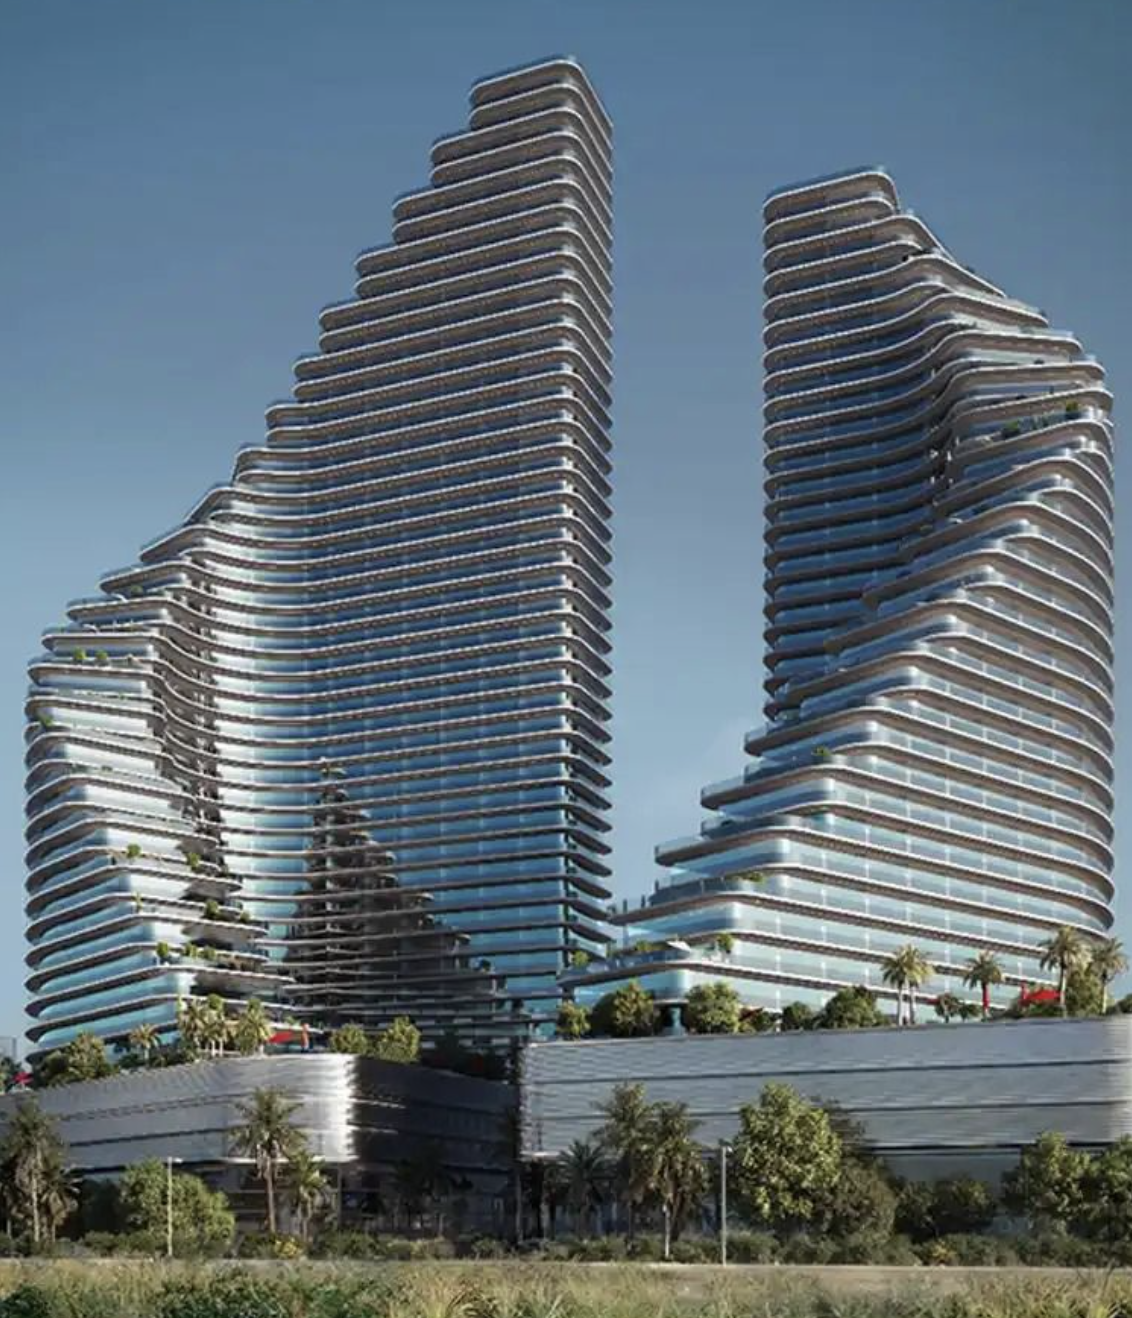
Tilal Binghatti is presented as a thoughtfully designed masterplanned villa community that reimagines the developer’s signature architectural style on the ground, creating a calm and complete living environment. The project focuses on spacious, family-oriented living, offering elegant 4-bedroom villas within a private gated setting designed for long-term comfort and stability. It is positioned as “a life meant to feel steady, open, and complete,” emphasizing balance, greenery, and a sense of everyday ease. The community stands out for its rich selection of lifestyle amenities built around nature and connectivity, creating a true urban retreat. Residents can enjoy a clubhouse, a man-made beach, swimming lagoons, landscaped parks, walking and jogging tracks, cycling paths, and dedicated kids’ play areas. Additional features such as fitness areas, sports facilities, retail and community spaces, and 24/7 gated security ensure a vibrant, safe, and fully integrated living experience. The villas reflect Binghatti’s distinctive design philosophy, combining modern architecture with refined detailing and a strong connection to open spaces. Interiors are designed to feel bright, spacious, and natural, with layouts that prioritize comfort, movement, and everyday functionality. The overall finish is clean and contemporary, with a focus on quality materials and a seamless indoor-outdoor flow that enhances the living experience.

property details

ABOUT THE PROJECT
Developer
Binghatti
Area From
Al Rowaiyah
Project Type
VILLA

Amenities

Balcony
Balcony

Sed ut perspiciatis unde omnis iste natus error.

Children's Play Area

Sed ut perspiciatis unde omnis iste natus error.

View of Water
View of Water

Sed ut perspiciatis unde omnis iste natus error.

Covered Parking
Covered Parking

Sed ut perspiciatis unde omnis iste natus error.

Shared Pool
Shared Pool

Sed ut perspiciatis unde omnis iste natus error.

View of Landmark
View of Landmark

Sed ut perspiciatis unde omnis iste natus error.

Shared Gym
Shared Gym

Sed ut perspiciatis unde omnis iste natus error.

Barbecue Area
Barbecue Area

Sed ut perspiciatis unde omnis iste natus error.

Children's Pool
Children's Pool

Sed ut perspiciatis unde omnis iste natus error.

Balcony
Balcony
Children's Play Area
View of Water
View of Water
Covered Parking
Covered Parking
Shared Pool
Shared Pool
View of Landmark
View of Landmark
Shared Gym
Shared Gym
Barbecue Area
Barbecue Area
Children's Pool
Children's Pool

Grand Polo and Resort
Floor Plans

6 BR

6 Bedrooms

Area
6813 sq. ft.
6 BR

5 BR

5 Bedrooms

Area
2824 sq. ft.
5 BR

4 BR

4 Bedrooms

Area
2774 sq. ft.
4 BR

Payment plan

10%

first installment

50%

under construction

40%

on Handover

0%

post Handover

Location

Al Rowaiyah

About Al Rowaiyah
Style
N/A
Focal Point
N/A

Entertainment

Schools

Clinics

Binghatti

Since its founding in 2008, Binghatti Developers—led by CEO and Head of Architecture, Mr. Muhammad BinGhatti—has redefined real estate in Dubai with a bold approach to design and innovation. Renowned across the MENA region, the Emirati developer has built a diverse portfolio spanning apartments, villas, and retail spaces in prime locations such as Jumeirah Village Circle, Business Bay, and Downtown Dubai. Each Binghatti project embodies sophistication, creativity, and a commitment to delivering exceptional living experiences, cementing the company’s status as a leader in Dubai’s property market.
 Binghatti

Project Materials

Brochure

Lorem ipsum dolor sit amet, consectetur adipit iccing elit, sed do eiusmod.

PDF 9.26 MB
Floor plans

Lorem ipsum dolor sit amet, consectetur adipit iccing elit, sed do eiusmod.

PDF 85.5 MB

Frequently asked questions

Easily estimate your monthly mortgage repayments and gain a clearer picture of your future financial commitments – helping you plan ahead with confidence.

Your borrowing capacity depends on your income, existing financial obligations, and the bank’s lending criteria. Most UAE banks allow you to borrow up to seven times your annual income, provided your total monthly liabilities (including the mortgage) do not exceed 50% of your monthly salary.

A flat interest rate remains constant throughout the loan term and is calculated on the original loan amount. A reducing interest rate is recalculated monthly based on your outstanding balance, meaning your interest payments decrease over time. Our advisors will guide you on which option best suits your needs.

You’ll typically need a valid passport, Emirates ID, residency visa, salary certificate, six months of bank statements, and proof of address (such as a utility bill or tenancy contract). Additional documents may be required depending on your employment type and chosen bank.

Yes, non-residents can obtain mortgages in the UAE, although the maximum loan-tovalue (LTV) ratio is usually capped at 50%. Our team will help you navigate the process and ensure all eligibility criteria are met.

Mortgage pre-approval is an initial assessment from the bank confirming how much you can borrow, based on your financial profile. It strengthens your position when negotiating with sellers and speeds up the purchase process once you’ve found the right property.

Yes, banks typically require life insurance to cover the outstanding mortgage balance in case of unforeseen circumstances. Property insurance is also usually mandatory to protect the asset being financed.

Do you need more information for
this property?

Get in touch today!