Kanyon by Beyond

Kanyon by Beyond ris
DOWNLOAD BROCHURE

Description

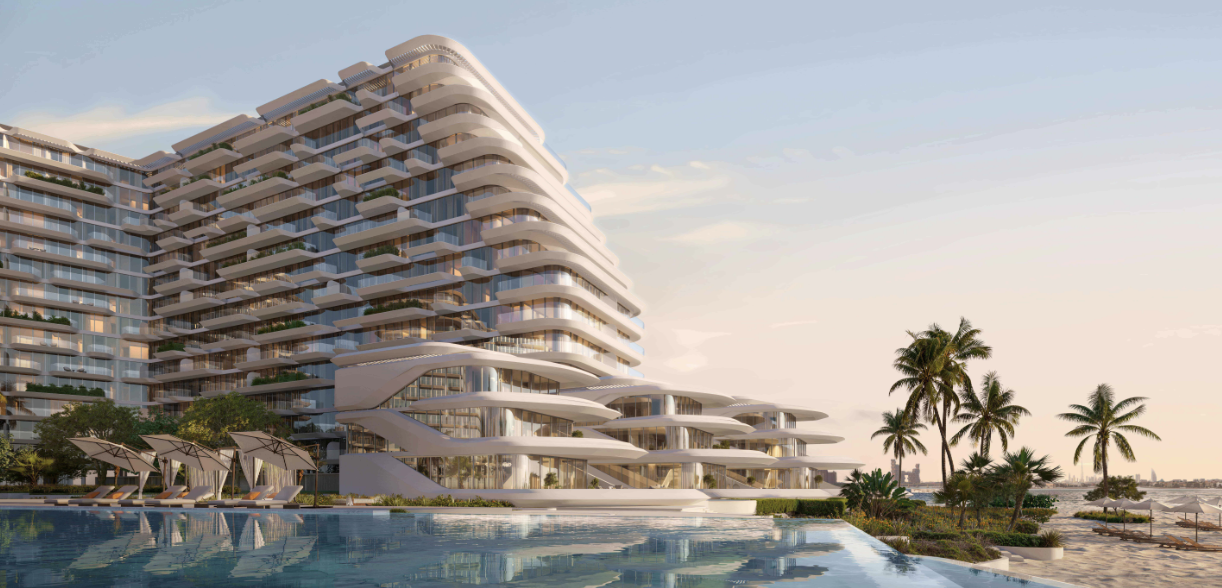
Kanyon by Beyond rises as an elegant, nature-inspired residential masterpiece, offering a calm and refined lifestyle shaped by light, greenery, and contemporary design. The project features beautifully crafted 1, 2, and 3 bedroom apartments that blend openness with gentle architectural flow, creating homes filled with clarity and comfort. Every detail is designed to elevate daily living, turning each space into a serene retreat shaped by light, soft textures, and the harmony of nature. Inside the residences, generous layouts, fluid terraces, and canyon-style balconies invite natural light deep into the interiors, giving each home a sense of freedom and quiet sophistication. Surrounded by vertical gardens and expansive views, every apartment becomes a sanctuary where modern elegance meets a calm, effortless lifestyle. The amenities at Kanyon by Beyond are crafted to enrich every moment, offering beautifully designed spaces for wellness, leisure, work, and community. Residents enjoy a grand, light-filled lobby, a refreshing pool surrounded by greenery, dedicated kids’ areas, multifunctional pavilions, a coworking space with sea views, and an exclusive rooftop haven for relaxation. A modern gym and a private spa with saunas and steam rooms complete the experience, creating a fully integrated environment for balance and well-being. Interiors are finished with warm timber, brushed metal, and tactile stone, forming a refined palette that feels both luxurious and comforting. Kitchens feature premium European appliances and elegant joinery, while smart storage, silent ventilation, and wellness-focused features enhance comfort throughout the home. Spa-inspired bathrooms, floor-to-ceiling windows, and seamless sightlines complete the picture, offering a level of craftsmanship that brings clarity, beauty, and ease to everyday living.

property details

ABOUT THE PROJECT
Developer
Beyond Developments
Area From
Dubai Maritime City
Project Type
APARTMENT

Amenities

Balcony
Balcony

Sed ut perspiciatis unde omnis iste natus error.

Children's Play Area

Sed ut perspiciatis unde omnis iste natus error.

View of Water
View of Water

Sed ut perspiciatis unde omnis iste natus error.

CentralA/C
CentralA/C

Sed ut perspiciatis unde omnis iste natus error.

Covered Parking
Covered Parking

Sed ut perspiciatis unde omnis iste natus error.

Shared Pool
Shared Pool

Sed ut perspiciatis unde omnis iste natus error.

Lobby in Building
Lobby in Building

Sed ut perspiciatis unde omnis iste natus error.

Shared Gym
Shared Gym

Sed ut perspiciatis unde omnis iste natus error.

Children's Pool
Children's Pool

Sed ut perspiciatis unde omnis iste natus error.

Balcony
Balcony
Children's Play Area
View of Water
View of Water
CentralA/C
CentralA/C
Covered Parking
Covered Parking
Shared Pool
Shared Pool
Lobby in Building
Lobby in Building
Shared Gym
Shared Gym
Children's Pool
Children's Pool

Grand Polo and Resort
Floor Plans

3BR

3 Bedrooms

Area
2267 sq. ft.
3BR

2BR

2 Bedrooms

Area
1240 sq. ft.
2BR

1BR

1 Bedroom

Area
798 sq. ft.
1BR

Payment plan

10%

first installment

40%

under construction

50%

on Handover

0%

post Handover

Location

Dubai Maritime City

About Dubai Maritime City
Style
N/A
Focal Point
N/A

Entertainment

Schools

Clinics

Beyond Developments

Founded by the Omniyat Group, BEYOND is reshaping the premium real estate market with a vision rooted in sustainability, cutting-edge design, and lush green landscapes. Its debut project, SARIA, reflects this philosophy by offering residences that blend comfort, sophistication, and a seamless connection to nature. Under the leadership of Mahdi Amjad, Founder and Executive Chairman of Omniyat Group, BEYOND is setting new standards of modern elegance and innovation in Dubai’s luxury property sector.
Beyond Developments

Project Materials

Brochure

Lorem ipsum dolor sit amet, consectetur adipit iccing elit, sed do eiusmod.

PDF 9.26 MB
Floor plans

Lorem ipsum dolor sit amet, consectetur adipit iccing elit, sed do eiusmod.

PDF 85.5 MB

Frequently asked questions

Easily estimate your monthly mortgage repayments and gain a clearer picture of your future financial commitments – helping you plan ahead with confidence.

Your borrowing capacity depends on your income, existing financial obligations, and the bank’s lending criteria. Most UAE banks allow you to borrow up to seven times your annual income, provided your total monthly liabilities (including the mortgage) do not exceed 50% of your monthly salary.

A flat interest rate remains constant throughout the loan term and is calculated on the original loan amount. A reducing interest rate is recalculated monthly based on your outstanding balance, meaning your interest payments decrease over time. Our advisors will guide you on which option best suits your needs.

You’ll typically need a valid passport, Emirates ID, residency visa, salary certificate, six months of bank statements, and proof of address (such as a utility bill or tenancy contract). Additional documents may be required depending on your employment type and chosen bank.

Yes, non-residents can obtain mortgages in the UAE, although the maximum loan-tovalue (LTV) ratio is usually capped at 50%. Our team will help you navigate the process and ensure all eligibility criteria are met.

Mortgage pre-approval is an initial assessment from the bank confirming how much you can borrow, based on your financial profile. It strengthens your position when negotiating with sellers and speeds up the purchase process once you’ve found the right property.

Yes, banks typically require life insurance to cover the outstanding mortgage balance in case of unforeseen circumstances. Property insurance is also usually mandatory to protect the asset being financed.

Do you need more information for
this property?

Get in touch today!