Hilton Residences

Hilton Residences Du
DOWNLOAD BROCHURE

Description

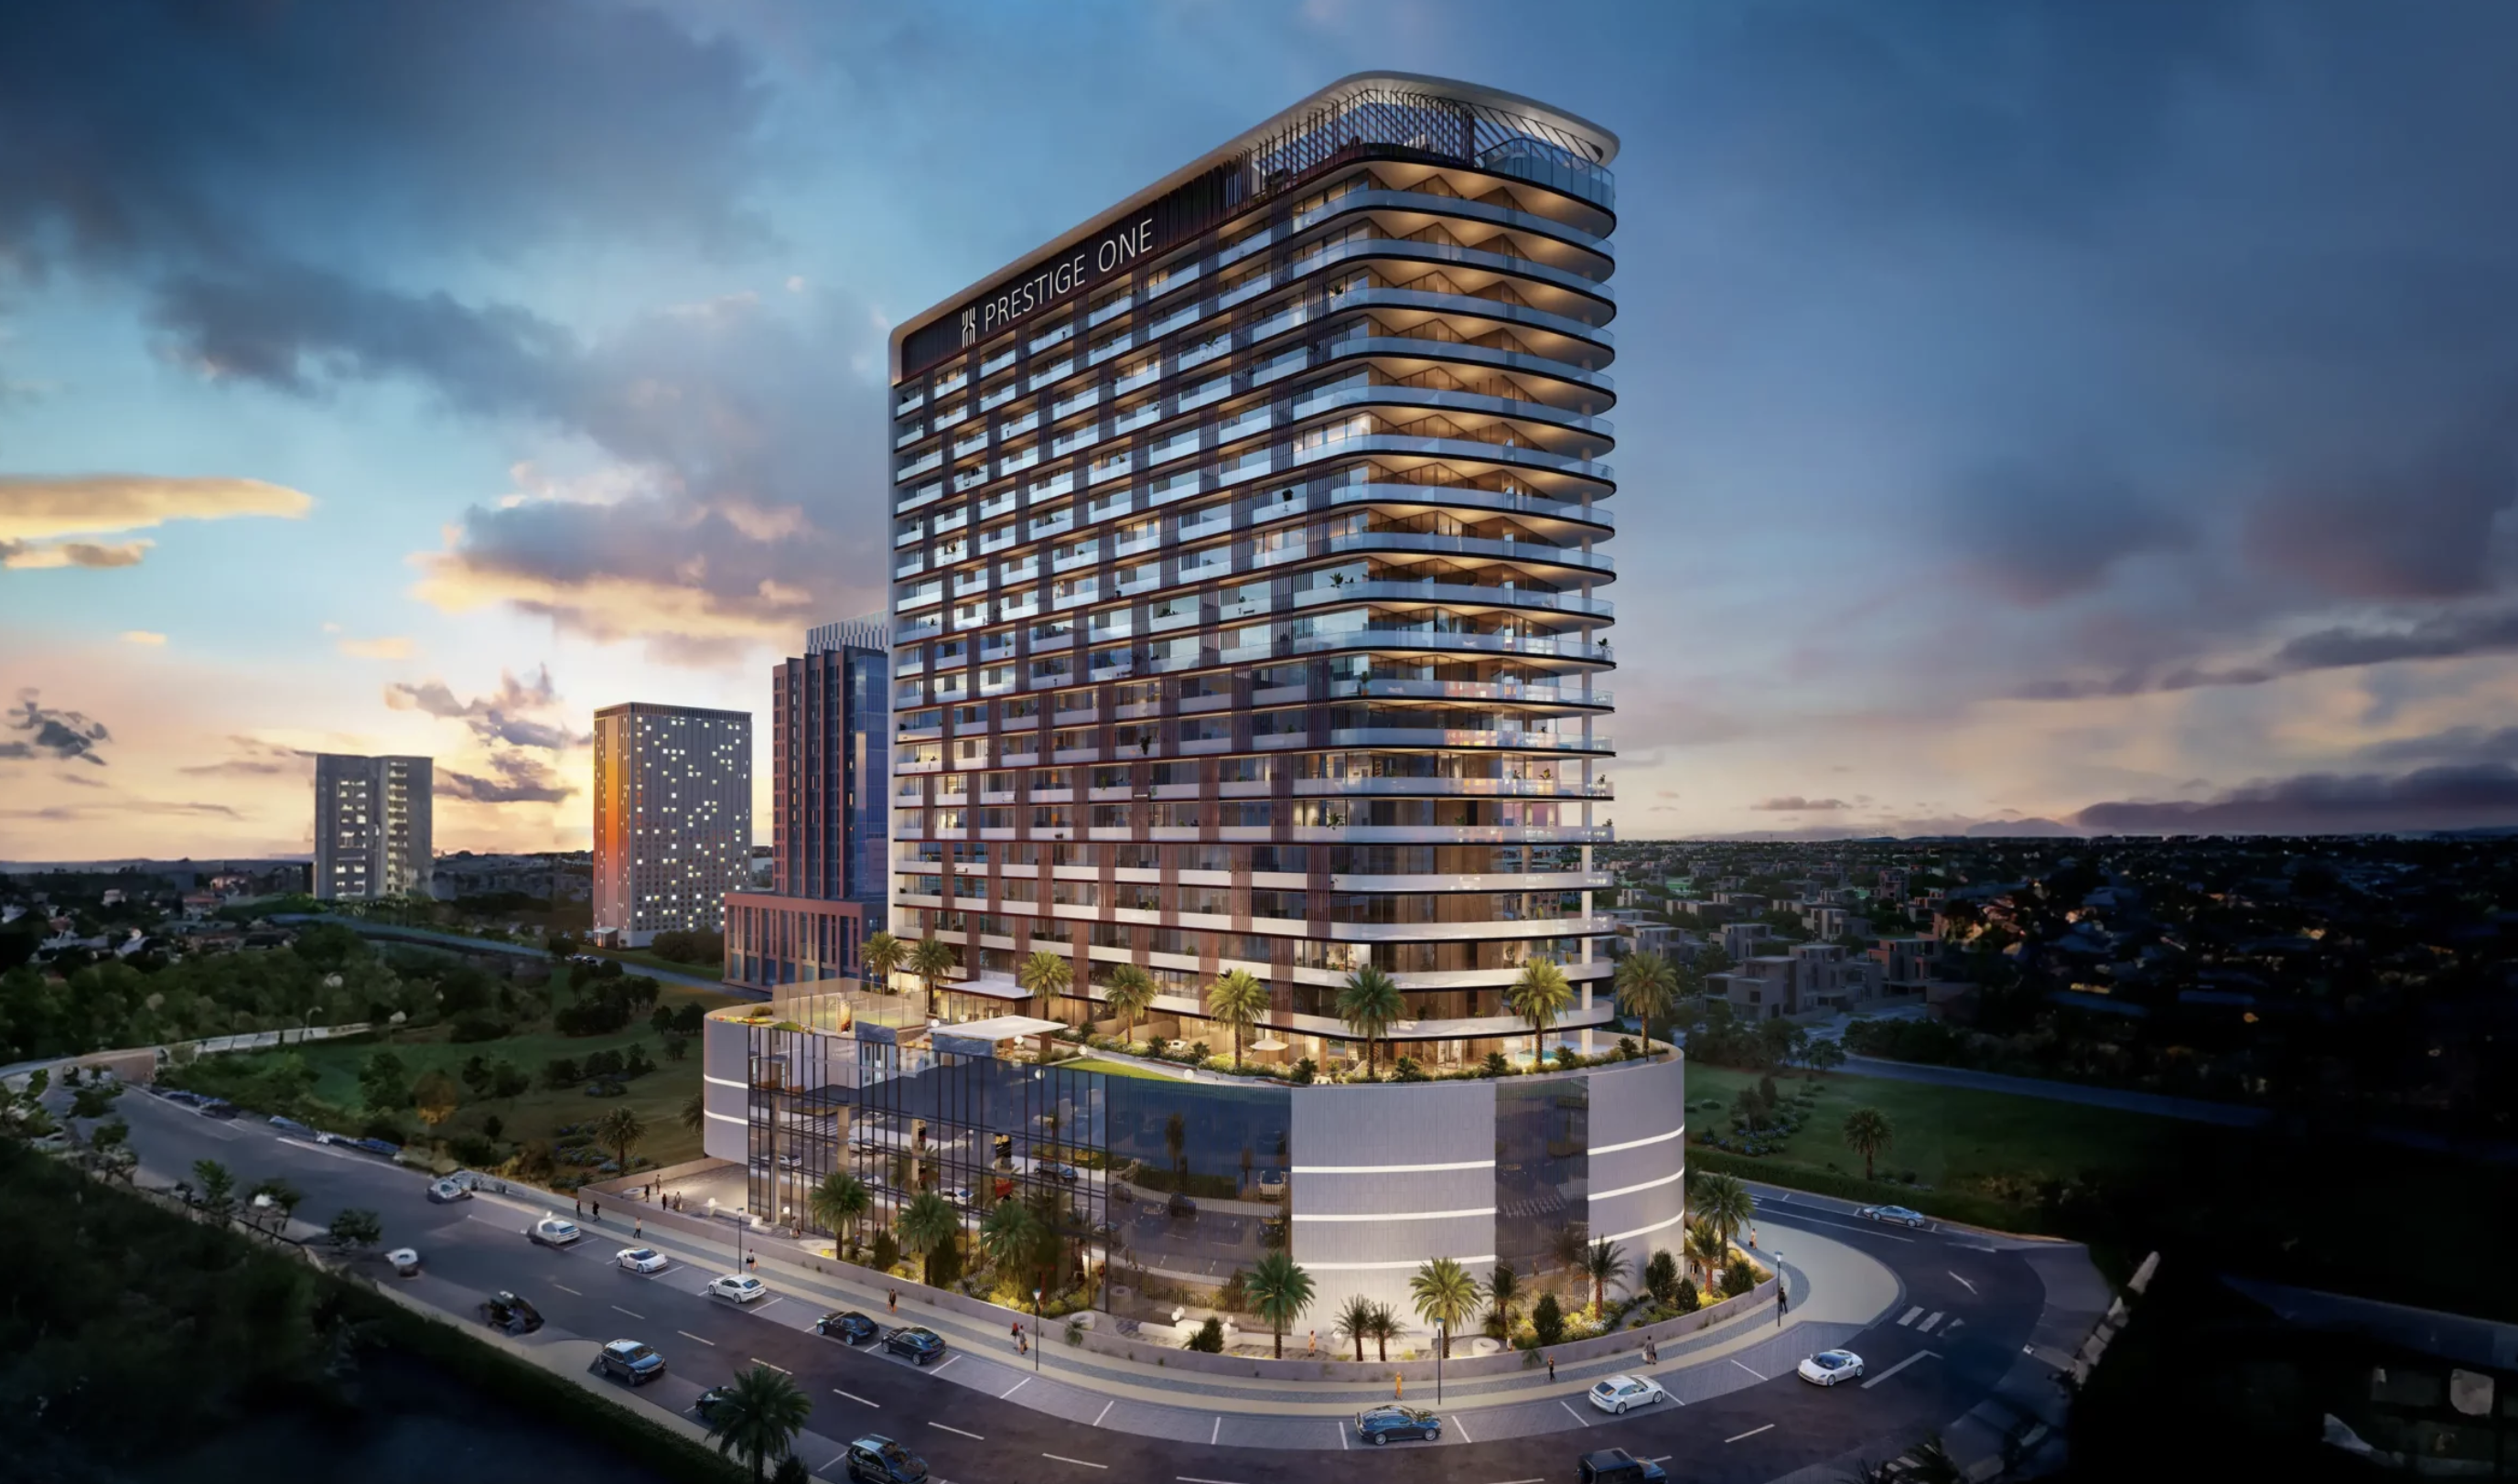
Hilton Residences Dubai Maritime City is presented as a landmark waterfront development where refined architecture meets a lifestyle shaped by sea views and serene urban living. Positioned at the tip of Dubai Maritime City, it offers residents a harmonious blend of skyline panoramas, coastal ambiance, and direct connection to one of Dubai’s most dynamic districts. The project reflects a balance of elegance, comfort, and the signature hospitality standards associated with the Hilton name. Designed as an icon on the peninsula, the tower features flowing contours and a vertical rhythm that captures natural light and uninterrupted sea horizons. Residents experience an atmosphere where everyday life unfolds effortlessly - from calm mornings overlooking the water to evenings framed by Dubai’s illuminated skyline. A curated selection of amenities - from horizon-edge lagoons to rooftop lounges - further elevates the sense of ease and quiet sophistication. The development embraces a lifestyle centered on wellness, comfort, and thoughtful design. Spacious communal areas, landscaped podiums, and immersive leisure zones create a resort-like living environment, while hotel-level services enhance convenience and exclusivity. Every element of the project reflects a commitment to seamless living, contemporary elegance, and the timeless warmth associated with Hilton’s century-long heritage. The interiors are designed in a modern style, using high-quality materials and light, refined tones. The kitchens feature built-in cabinetry and clean, minimalist surfaces. The bathrooms are finished in light materials with contemporary fixtures and well-considered details. All living spaces follow an elegant and functional concept characteristic of the Hilton brand.

property details

ABOUT THE PROJECT
Developer
Prestige One
Area From
Dubai Maritime City
Project Type
APARTMENT

Amenities

Balcony
Balcony

Sed ut perspiciatis unde omnis iste natus error.

Children's Play Area

Sed ut perspiciatis unde omnis iste natus error.

Security
Security

Sed ut perspiciatis unde omnis iste natus error.

View of Water
View of Water

Sed ut perspiciatis unde omnis iste natus error.

Covered Parking
Covered Parking

Sed ut perspiciatis unde omnis iste natus error.

Shared Pool
Shared Pool

Sed ut perspiciatis unde omnis iste natus error.

View of Landmark
View of Landmark

Sed ut perspiciatis unde omnis iste natus error.

Lobby in Building
Lobby in Building

Sed ut perspiciatis unde omnis iste natus error.

Shared Gym
Shared Gym

Sed ut perspiciatis unde omnis iste natus error.

Children's Pool
Children's Pool

Sed ut perspiciatis unde omnis iste natus error.

Balcony
Balcony
Children's Play Area
Security
Security
View of Water
View of Water
Covered Parking
Covered Parking
Shared Pool
Shared Pool
View of Landmark
View of Landmark
Lobby in Building
Lobby in Building
Shared Gym
Shared Gym
Children's Pool
Children's Pool

Grand Polo and Resort
Floor Plans

3 BR

3 Bedrooms

Area
2075 sq. ft.
3 BR

2 BR

2 Bedrooms

Area
1208 sq. ft.
2 BR

1 BR

1 Bedroom

Area
840 sq. ft.
1 BR

Payment plan

20%

first installment

45%

under construction

35%

on Handover

0%

post Handover

Location

Dubai Maritime City

About Dubai Maritime City
Style
N/A
Focal Point
N/A

Entertainment

Schools

Clinics

Prestige One

Founded in 2007 by Mr. Ajmal Saifi, Prestige One Developments has grown into a leading Dubai-based developer, renowned for creating luxurious and contemporary living spaces tailored to modern families and professionals. With a focus on innovation, functionality, and refined elegance, the company delivers projects distinguished by prime locations, world-class amenities, and meticulous attention to detail. Under Mr. Saifi’s leadership, Prestige One continues to raise the bar in luxury real estate, securing its place as a prominent player in Dubai’s competitive property market.
Prestige One

Project Materials

Brochure

Lorem ipsum dolor sit amet, consectetur adipit iccing elit, sed do eiusmod.

PDF 9.26 MB
Floor plans

Lorem ipsum dolor sit amet, consectetur adipit iccing elit, sed do eiusmod.

PDF 85.5 MB

Frequently asked questions

Easily estimate your monthly mortgage repayments and gain a clearer picture of your future financial commitments – helping you plan ahead with confidence.

Your borrowing capacity depends on your income, existing financial obligations, and the bank’s lending criteria. Most UAE banks allow you to borrow up to seven times your annual income, provided your total monthly liabilities (including the mortgage) do not exceed 50% of your monthly salary.

A flat interest rate remains constant throughout the loan term and is calculated on the original loan amount. A reducing interest rate is recalculated monthly based on your outstanding balance, meaning your interest payments decrease over time. Our advisors will guide you on which option best suits your needs.

You’ll typically need a valid passport, Emirates ID, residency visa, salary certificate, six months of bank statements, and proof of address (such as a utility bill or tenancy contract). Additional documents may be required depending on your employment type and chosen bank.

Yes, non-residents can obtain mortgages in the UAE, although the maximum loan-tovalue (LTV) ratio is usually capped at 50%. Our team will help you navigate the process and ensure all eligibility criteria are met.

Mortgage pre-approval is an initial assessment from the bank confirming how much you can borrow, based on your financial profile. It strengthens your position when negotiating with sellers and speeds up the purchase process once you’ve found the right property.

Yes, banks typically require life insurance to cover the outstanding mortgage balance in case of unforeseen circumstances. Property insurance is also usually mandatory to protect the asset being financed.

Do you need more information for
this property?

Get in touch today!